


The Forest: Growing a New Standard for Sustainable Design
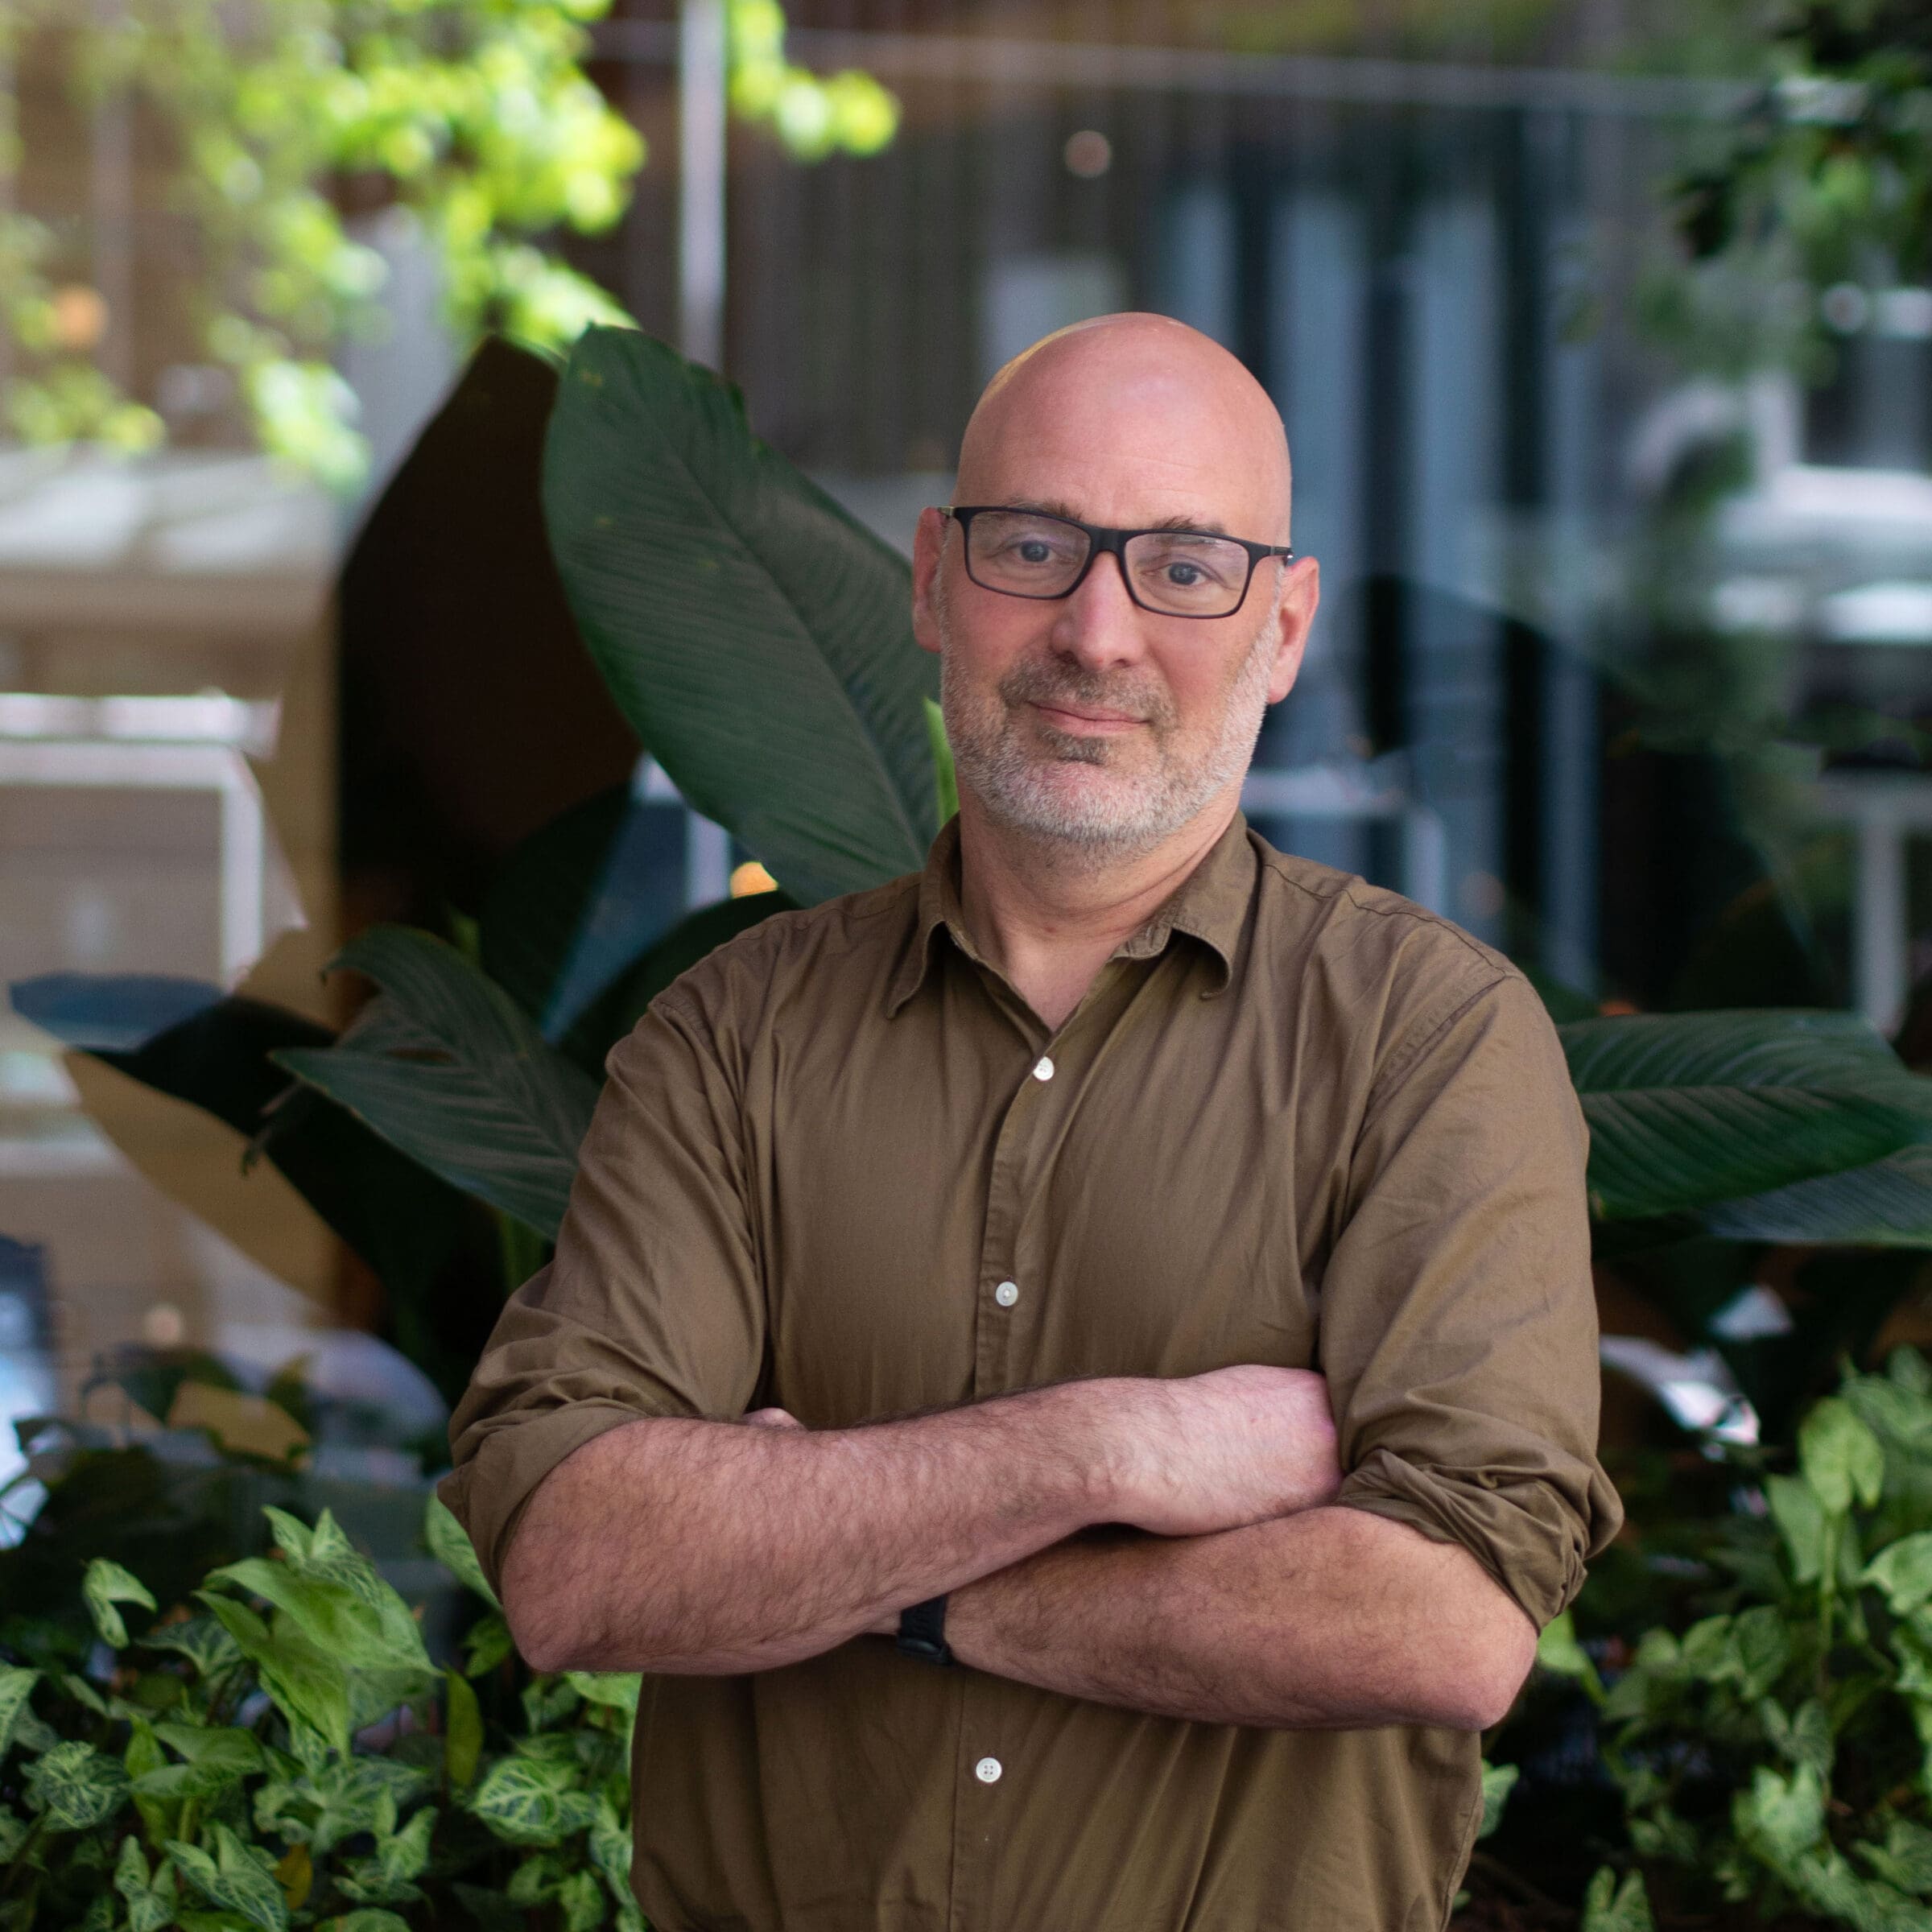
When the University of Tasmania challenged Woods Bagot to deliver a 30% reduction in embodied carbon, architect Alastair Flynn turned to the island’s most abundant natural resource – timber. The result is a building that smells of the forest, feels like the forest, and perhaps changes the way Australia builds in the future.
Video Credit: Angus Ashton
Where Heritage meets Design
The site on Melville Street in Hobart carried constraints which may have deterred most designers. A heritage overlay covered much of the existing fabric, including a collection of 1920s buildings, and a dome constructed in 1997 by architect Robert Morris-Nunn. Heritage listed, irreplaceable and unmistakably the heart of the site.
Rather than working around it, Woods Bagot built the entire design to celebrate it. “We based a lot of the geometry and architectural response around the dome because it is such a key element and key part of the site,” says Flynn.
Working with heritage materials shaped the sustainability approach from the start. The team retained as much existing structure as possible. Each element that was preserved was one that didn’t need replacing, minimising the demand for new materials and the embodied carbon that comes with it.

The Sustainability Focus of The Forest
From the outset, UTAS set a clear target: a 30% reduction in embodied carbon compared to a business-as-usual building of equivalent scale. This figure was a binding design constraint tackled throughout the project by ARUP Engineers through independent lifecycle carbon assessments at multiple stages, including after construction was complete.
UTAS challenged us at the start and all the way through around sustainability outcomes, particularly carbon reduction,” Flynn says. “That really drove our design response in every aspect, in every decision we made.

What began as a 30% carbon reduction target was ultimately exceeded – Woods Bagot delivering a full 40% reduction in embodied carbon, a 10% improvement on the original brief.
The materials which delivered the reduction were carefully considered and diverse in their contribution, with timber leading the way. No single decision led to the 40% total reduction in embodied carbon – it was the accumulative effect of multiple, consistent decisions.
The Timber Story: From Structure to Surface
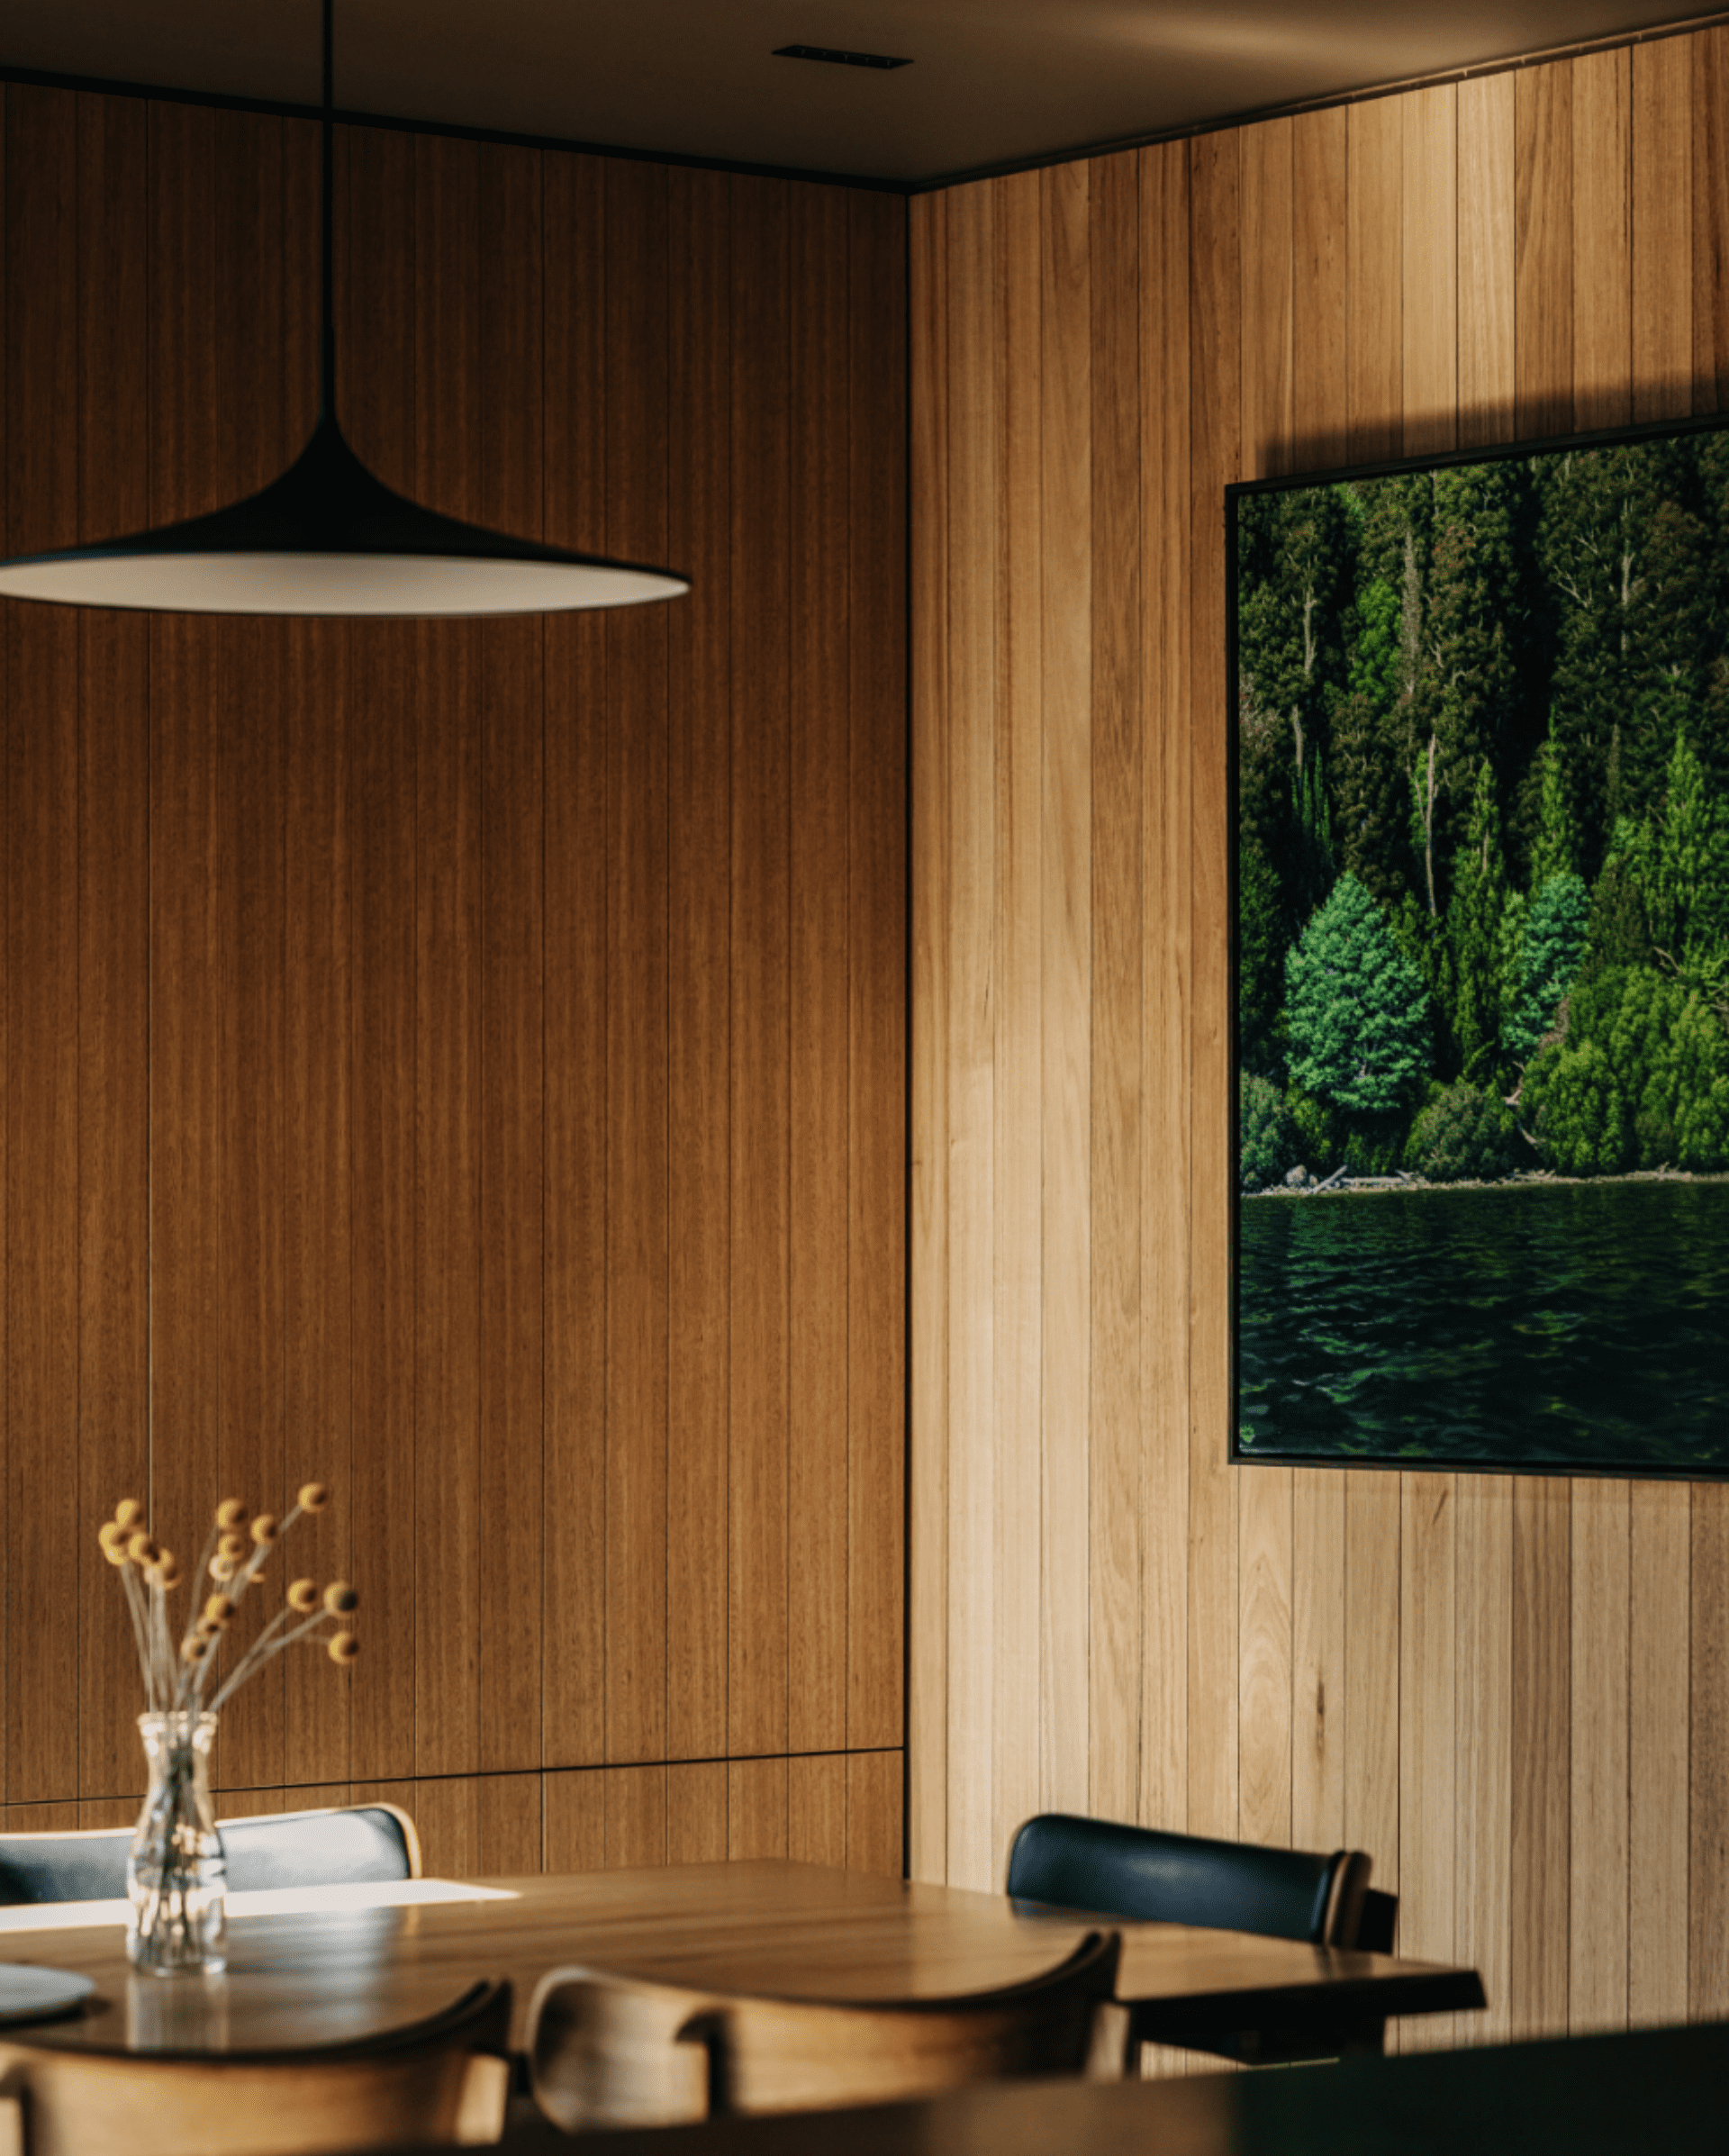
Timber is the central component of The Forest. It appears in the mass structural elements overhead, in every partition wall, in all wall linings, in the joinery, the doors, the window frames, and in the 29-year-old Dome, which anchors the entire project. “There’s almost no painted plasterboard or finishes, which is fantastic,” says Flynn.
The mass timber above the first level is all CLT or GLT PEFC certified Tasmanian Oak. Almost all partition walls have demountable timber stud framing. All joinery is made from a combination of solid timber and high-quality veneer. Every door, frame, sill and window are made from Timber. The external screens are made of mass timber.

Beyond performance, Flynn speaks about timber the way architects have always spoken about it: a material with warmth and a natural variability to its appearance.
People want to touch timber. You put it where people can touch it, handrails, balustrades, at eye level. It always brings warmth to a space.
When mass timber goes up on site, Flynn notes, “it smells fantastic. It’s clearly a natural material all the way through, and that stays with you in the building.”
What Drove the Carbon Reduction
Timber was the largest single contributor to the carbon reduction, both through the mass timber structure and the extensive use of timber framing, lining and joinery, which displaced steel stud, plasterboard and paint throughout the interior.
Hempcrete is a carbon negative wall infill, a composite of hemp fibre and lime, absorbing carbon as it grows. Reduced-carbon concrete mixes replaced standard specifications wherever concrete was required. Carbon-neutral bricks, sourced locally within Tasmania, replaced conventional masonry in key applications. Applied finishes were eliminated almost entirely.
The retention of the existing structure was equally significant. Every element which didn’t need to be demolished was retained, reducing both waste and the carbon cost of replacement. “We minimised the amount of new structure we put in by retaining existing structure,” Flynn says. It is a principle that sounds straightforward, but requires consistent discipline across hundreds of project decisions.

Local Sourcing and the Carbon Footprint of Transport
The instinct to specify Tasmanian timber for a Tasmanian building is sound, but Flynn is careful not to treat local sourcing as a carbon shortcut. Whether a shipment from Europe carries more carbon than trucking Australian timber from a Western Australian mill to Hobart is not self-evident. “You really need some engineering advice to do the maths. Obviously, the best answer is to have everything within the same state, but you need the analysis to be done,” says Flynn.
For The Forest, the answer was apparent: all mass timber is Tasmanian Oak sourced within the state. The subcontractors who undertook wall linings and joinery were all local Tasmanian businesses, working predominantly with local timber.
Beyond the carbon calculation, there is a design argument Flynn finds persuasive.
Australian timber has a warmth and tonal quality appropriate for buildings in Australia. Mass timber from Europe is beautiful, but it has a different feeling. I’m biased, but I think Australian timber is always more appropriate for the Australian context.
Specifying local additionally supports Tasmanian processors and fabricators, building the supply chain expertise that makes the next project more achievable.

Mass Timber in Practice: Early Engagement and the Supply Chain
Australia’s mass timber supply chain is growing, but it remains constrained, and a traditional tender process will almost certainly cause delays. The solution is time; the earlier it is invested, the better.
For The Forest, head contractor Hansen Yuncken was engaged well ahead of the standard programme, introducing their mass timber suppliers from the start. This allowed the supplier’s engineering preferences to inform the design early, rather than uncovering deviations later. “You need early engagement, and the earlier the better,” Flynn says.
For standard timber, stud framing, joinery and linings – the supply chain is more familiar and presents fewer obstacles. The complexity is always the mass timber, and the solution is always time. Time to engage, time to align, and time for the supplier’s system to inform the design.

Once on site, construction moves quickly. Prefabricated and shop-drawn to tolerance, mass timber requires minimal labour and hand tools, rather than heavy plant or wet trades. “Construction is often faster on site and can speed things up for the contractor,” Flynn says.
Fire engineering is one of the more demanding aspects of mass timber construction, though requirements have been improving over the past four to five years. For The Forest, the two-storey height was a critical enabler – the structure above level one was not required to be fire-rated, allowing the timber to remain exposed throughout, defining the visual quality of the interior. In taller buildings, Flynn notes the fire engineering approach “can be very onerous”, making height one of the most important early considerations for any project looking to expose its timber structure.
Building for Multiple Lives
One of timber’s most underappreciated qualities is its capacity to be reused. Unlike concrete or steel, timber can often be demounted, tidied, and used again in a different building, for a different purpose, decades later.
The Forest embodies this across multiple generations of material. Some of the timber in the building has already been used twice before, salvaged from the 1930s original warehouse build, reused by Robert Morris-Nunn in the 1997 dome construction, and now reborn into its third life.
The timber in this building has had a number of lives. The new timber is intended to be reused again, just like the existing timber.
Almost every non-structural wall is a demountable timber stud with timber lining – systems that can be disassembled without destruction and reassembled elsewhere as the university’s needs evolve. The building is designed to change without waste.

Within The Forest: Biophilia, Wellbeing and its Unique Attributes
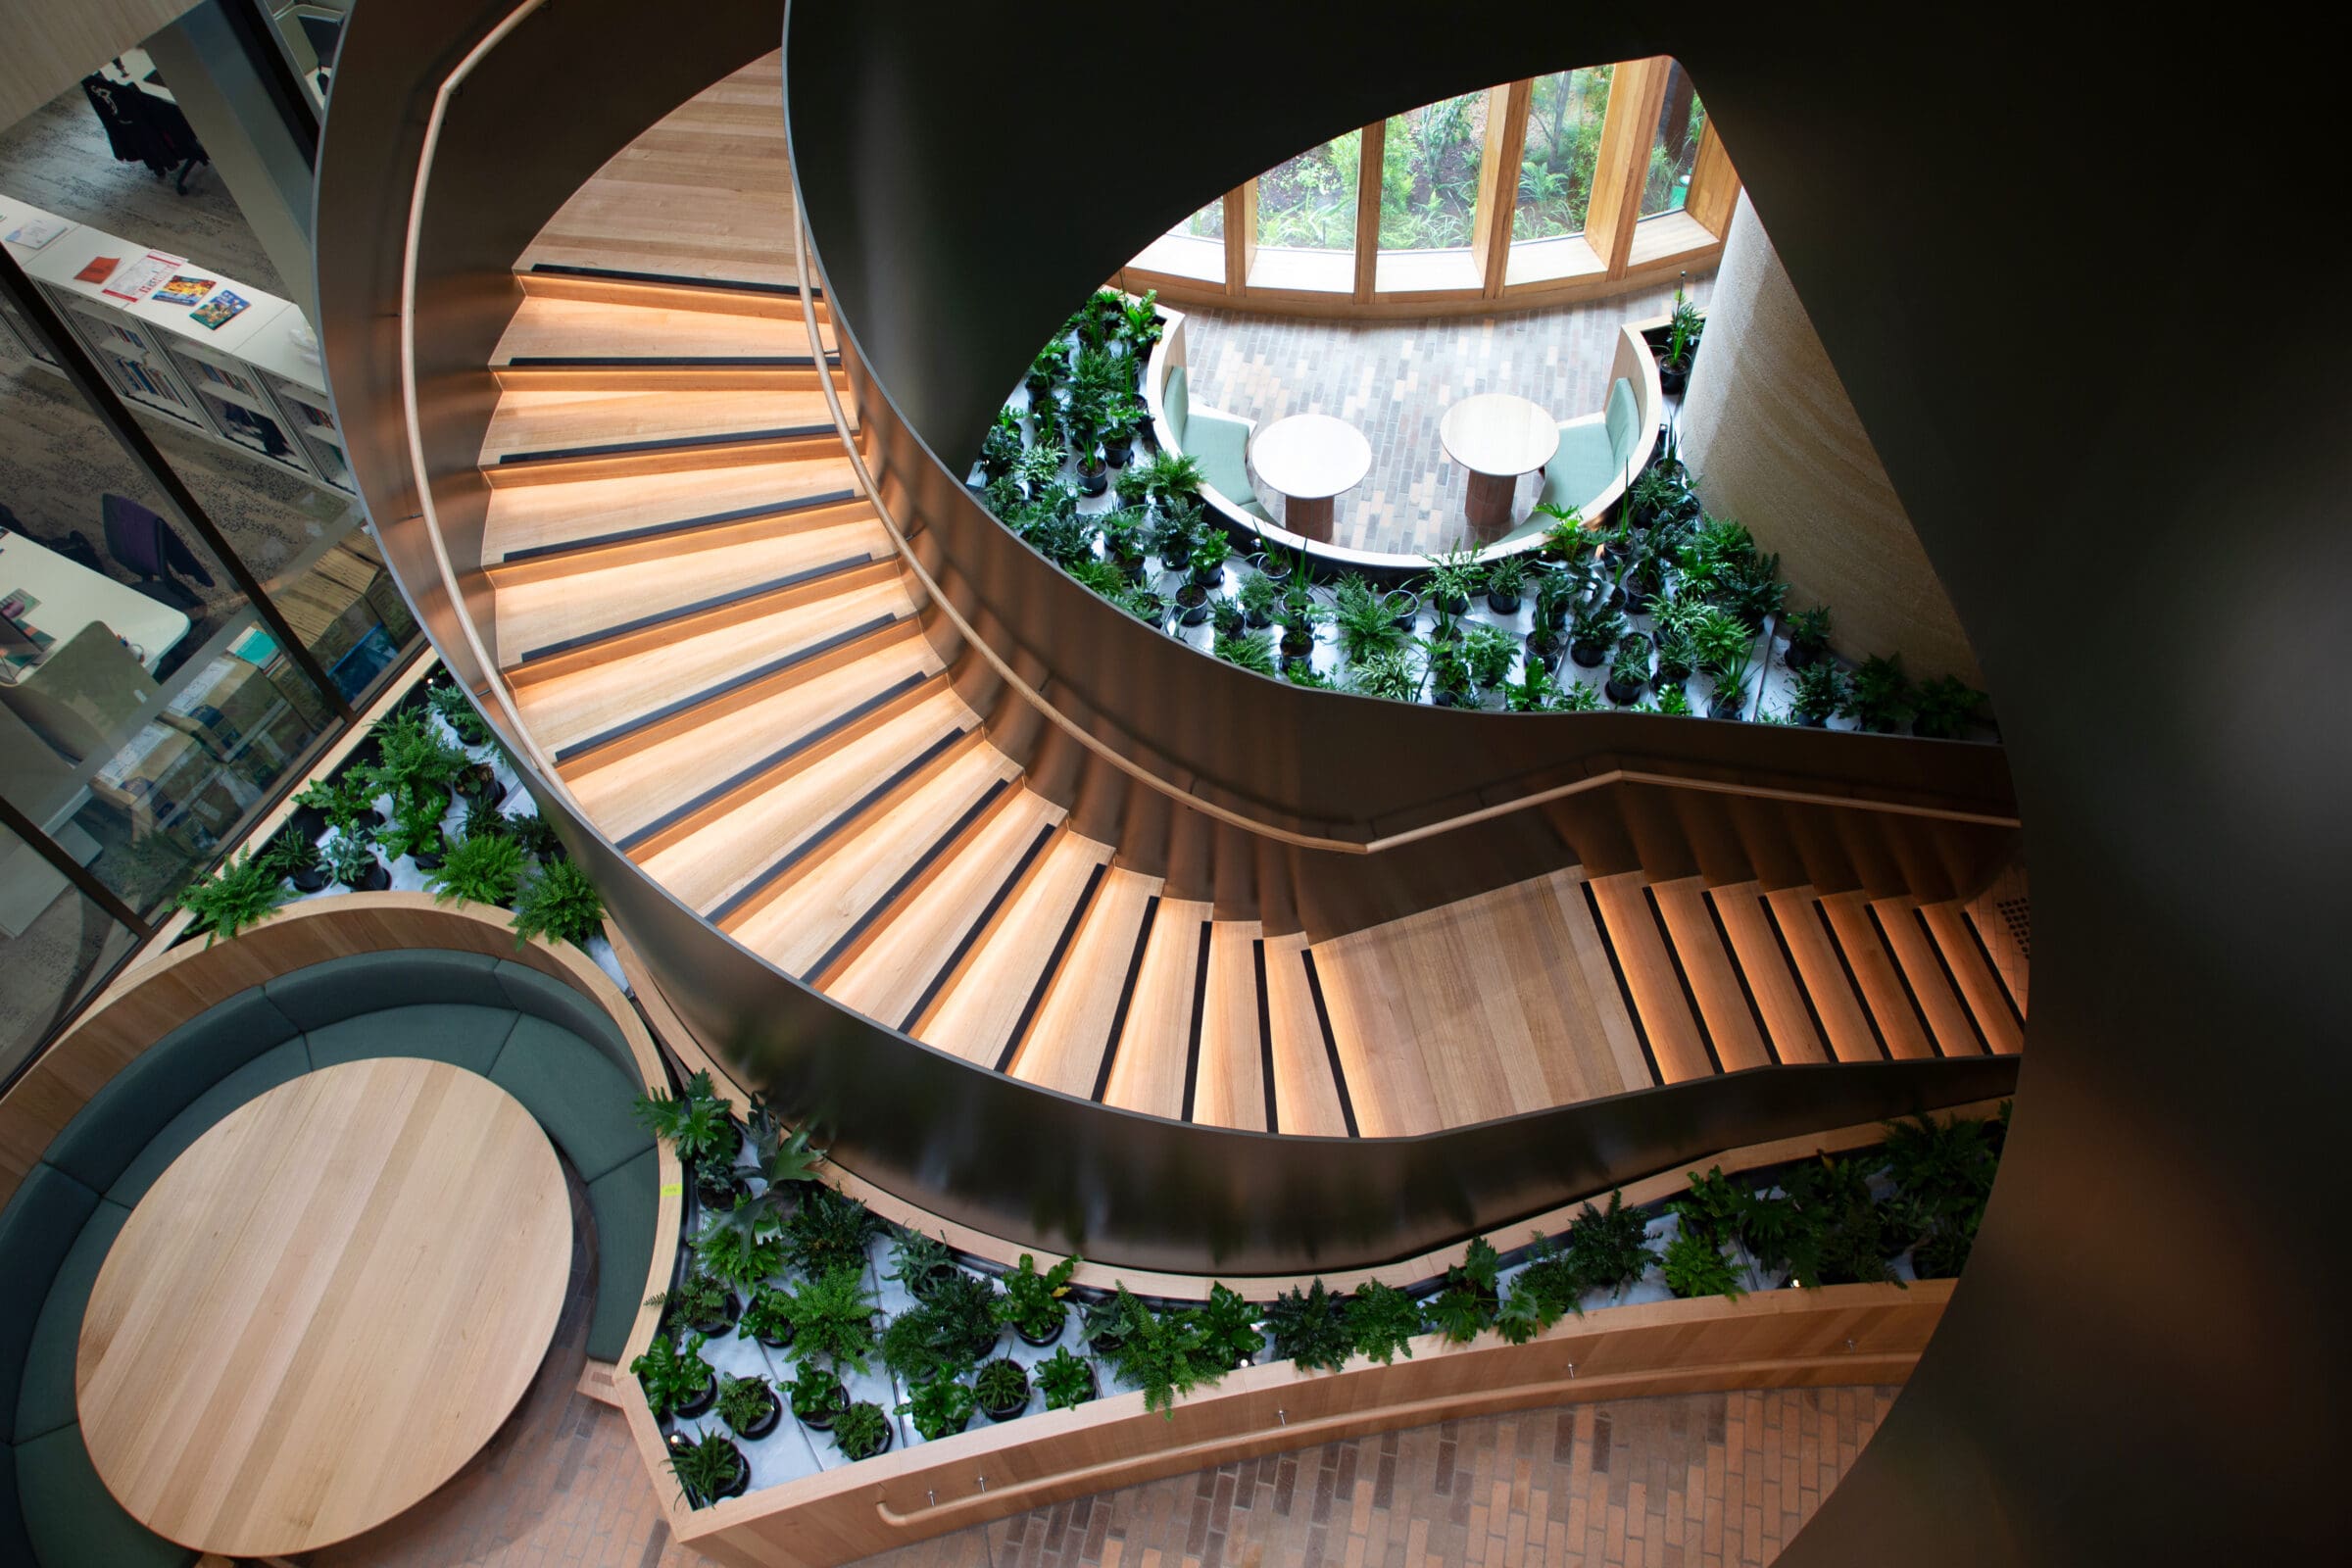
When Forestry Tasmania previously occupied the site, a native Tasmanian forest grew beneath the dome. Wood Bagot’s ambition was to regrow it. Working with landscape architects, REALM Studios created a winter garden at the building’s heart – a sheltered courtyard beneath the restored dome, planted entirely with Tasmanian species. Ferns, native trees and ground cover are visible from almost every internal space in the building.
Within the winter garden lies a fallen tree, intentionally displaying the segments which mark each stage of the timber’s journey, from raw material to a finished product – a subtle reference to both the forest’s life cycle and the timber used throughout the building. Nearby, a disappearing tarn adds another layer of landscape uniqueness. The dome has stood on the site for 29 years; now, the forest beneath it has returned.

These choices are intentional. Flynn draws on a growing body of research showing that exposure to natural materials, living plants and daylight measurably improves the well-being of building occupants.
The use of timber alongside extensive internal-external landscaping and access to natural light; those three things really make the interior feel comfortable. They give it a sense of being within a forest, even though you’re in the interior of a building.
Driven by the Client
The single most important factor in delivering a high-performing, sustainable building is the client’s sustained commitment to their own ambitions.
Buildings that have mass timber structure and a high aspirational sustainability focus, are primarily driven by the client. Architects want to work with those clients.
UTAS maintained its commitment to that goal – “Always pushing us, as designers for the best outcomes,” Flynn says – through value management, budget pressure and the inevitable risk conversations that accompany innovation.
New things carry risk. People can be scared of risks. If you work together as a team, you can swim out of those risks.

A Model for the Industry
The built environment contributes close to 40% of global greenhouse gas emissions. But that number could be greatly reduced. The Forest is a demonstration that the industry can rise to that challenge. For Flynn and the team at Woods Bagot, this building is proof that the tools to do so already exist. The mass timber, the hempcrete, the certified Tasmanian Oak. None of it required invention. It required intention.
“There’s a position for some clients and architects to be at the front of the wave,” he says. “And people will follow.” The Forest is that wave. A building that shows what becomes possible when sustainability is not layered onto a design brief, but woven into every decision from the ground up.
We think this project is amazing. We do think this is one of the best projects we’ve ever done.
For an industry with the ambition to build better, The Forest shows exactly what that looks like.